The Villas
Inside: light, wood and a mountain horizon
Two-storey A-Frame villas — panoramic glazing, double-height space and interiors put together with taste.

Living room
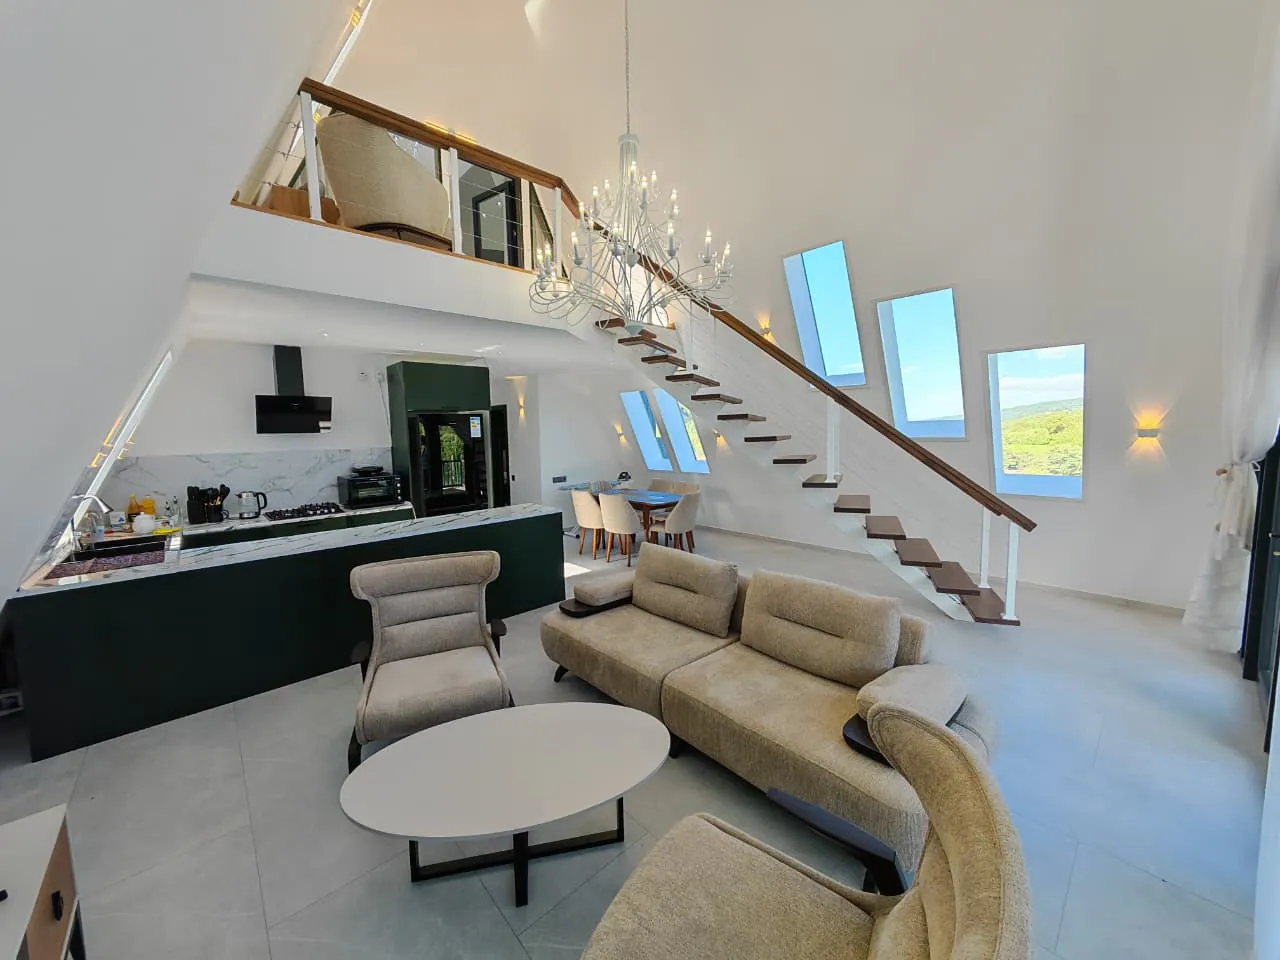
The heart of the villa — a double-height space open from the floor to the ridge of the roof. Panoramic windows make the mountain landscape part of the interior, and the white designer chandelier sets a special mood in the evenings. Modular sofas, a TV and a dining area — for a big family or a group of friends.

Kitchen
Deep green cabinetry and marble surfaces — the kitchen is not just beautiful but fully functional: hob, oven, a spacious fridge, a kettle and everything you need to cook. Morning coffee at the island — with mountains in the window.

Bedrooms
Each bedroom has its own character: calm, dark-toned rooms on the ground floor, and upstairs a loft bedroom with a balcony and panoramic glazing facing the mountains. Quality mattresses, soft lighting and blackout curtains for proper sleep.

Loft floor
A floating wooden staircase leads to the loft floor — a lounge for reading, working or simply watching the landscape. Triangular windows echo the geometry of the roof.

Bathrooms
Hotel-grade fittings: rain showers, LED mirrors, towel warmers, a hairdryer and a washing machine. Ceramics in natural stone tones and fir-green doors — the villa's signature colour.
Terrace
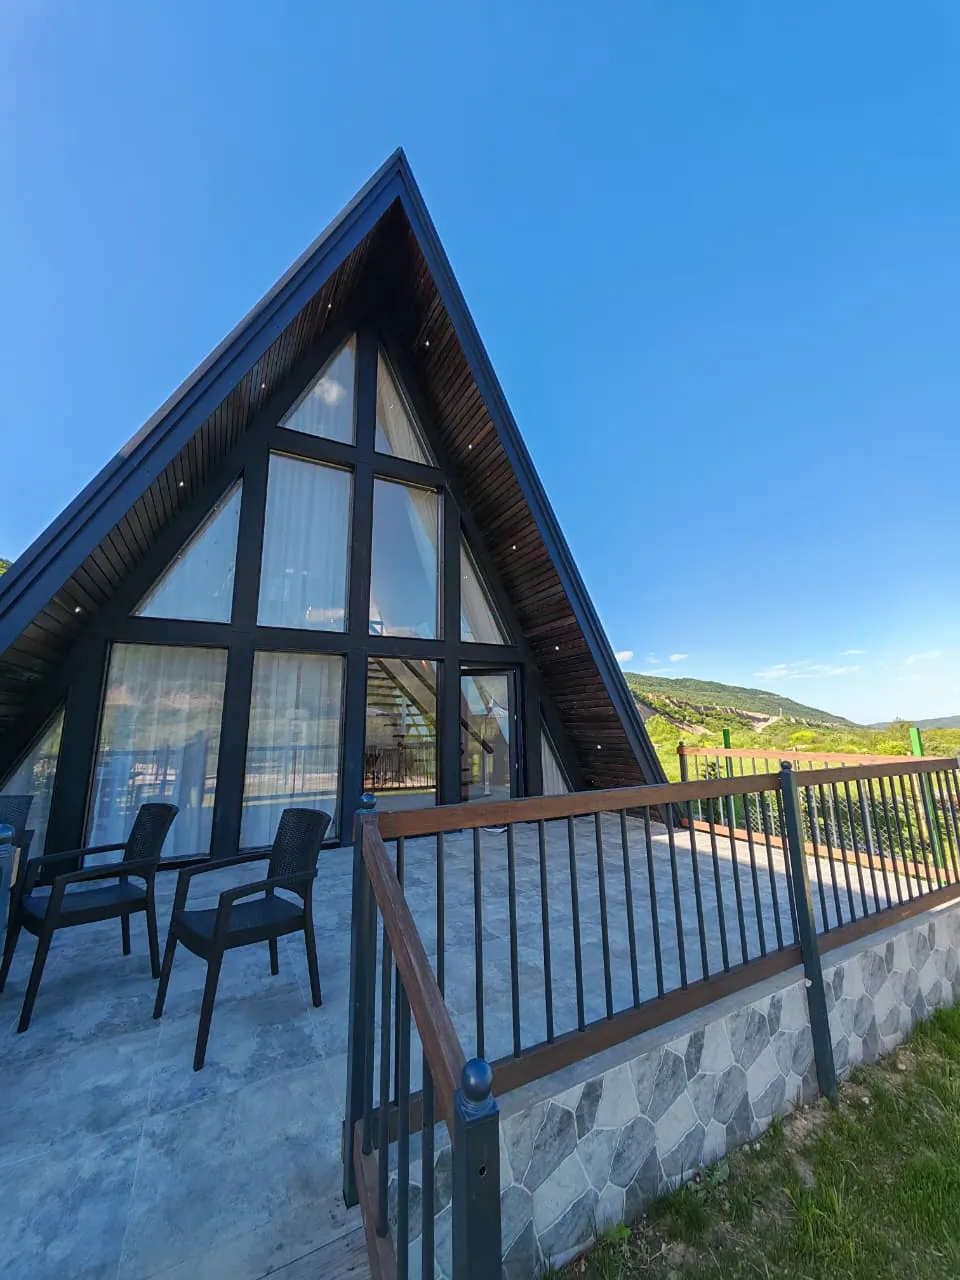
A wide terrace on a stone base — for morning coffee, evening conversations and starry nights. The panoramic railing does not block the view: the river valley and red cliffs are right in front of you.
For villa availability, guest numbers and rates, get in touch — we handle every request individually.